


Skip To Content

8 Revere Street , #2

Revere, MA 02151
  • $650,000
  • STATUS: Sold
  • MLS #: 73405708
Sold - 12/04/2025
$650,000
SOLD - 12/04/2025
  • 3
    BEDS
  • N/A
    ACRES
  • 3
    BATHS
  • 0
    1/2 BATHS
  • 1,600
    SQFT
  • $0
    $/SQFT
Type:
Condo
Built:
2025
County:

School Ratings & Info

Listing courtesy of Jona Zepaj of Lyv Realty.

Description

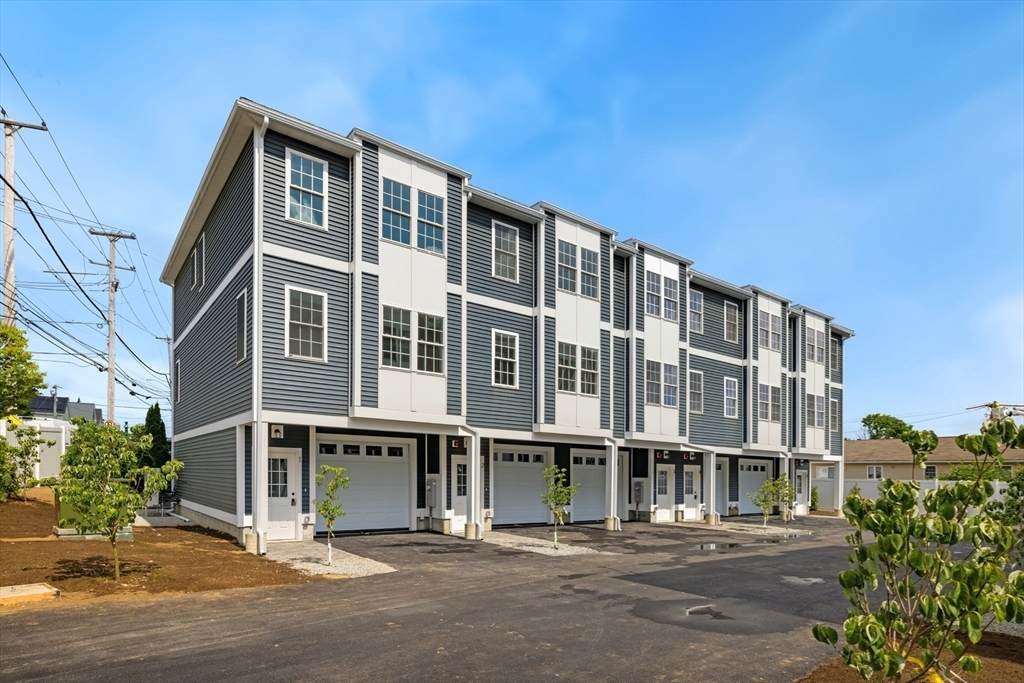
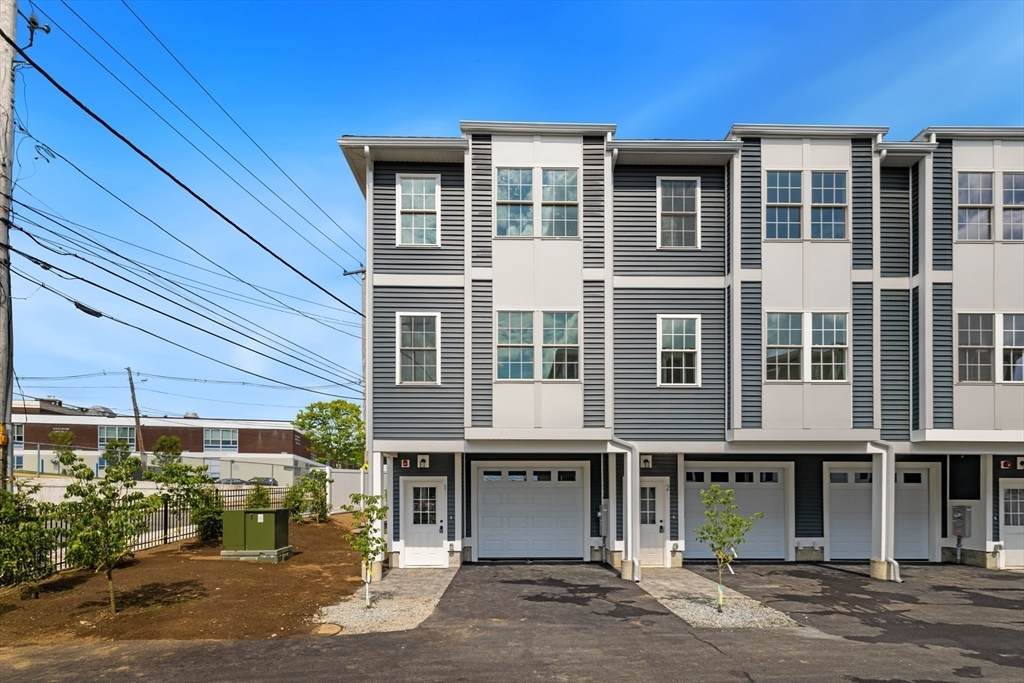
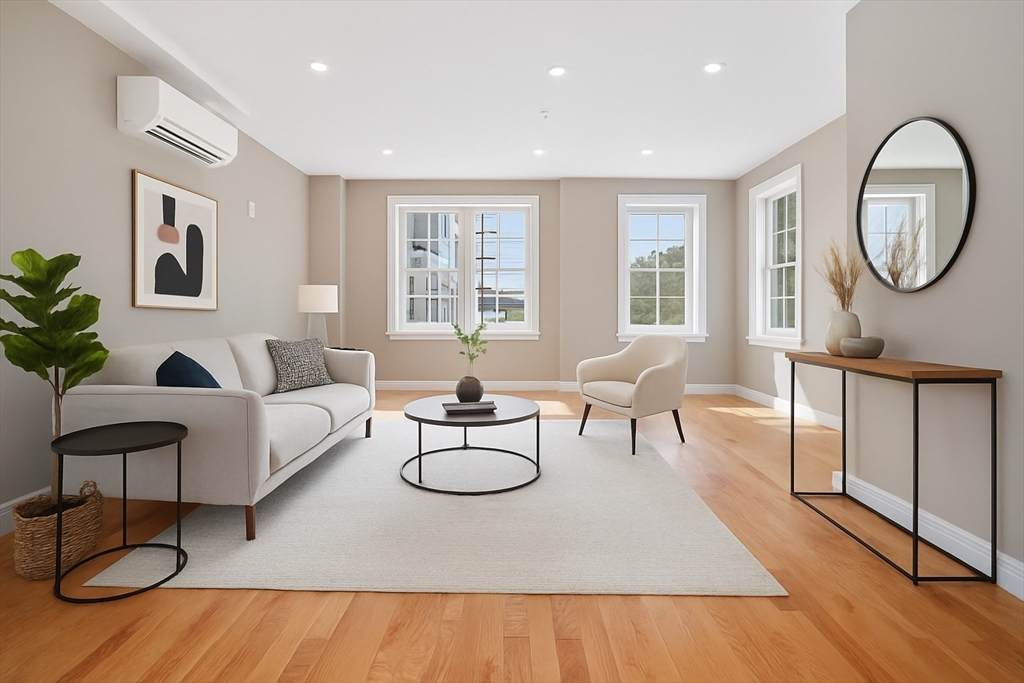
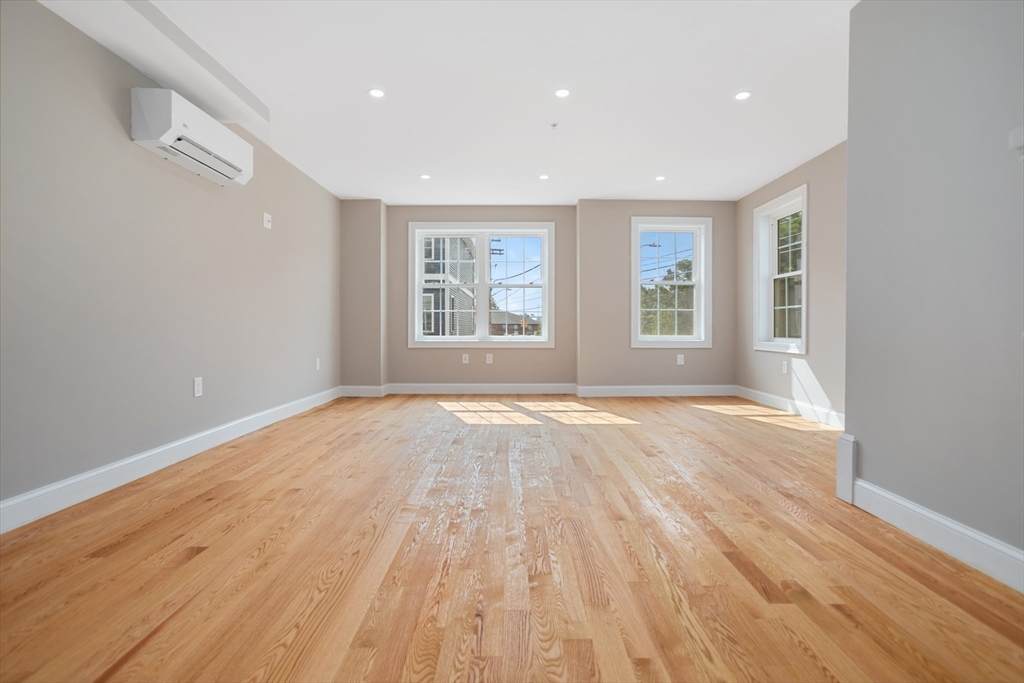
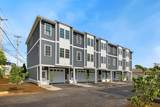
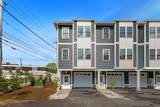
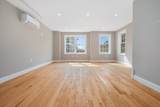
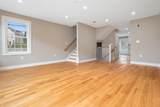
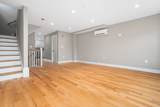
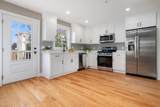
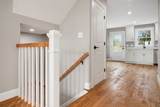
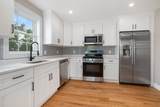
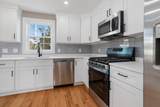
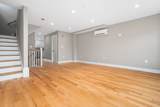
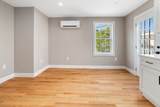
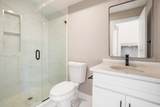
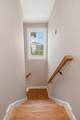
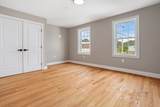
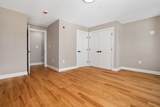
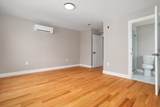
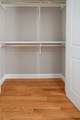
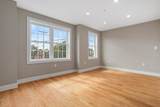
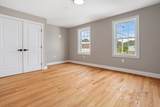
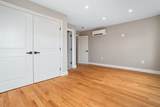
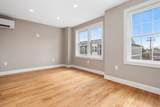
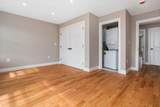
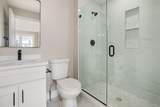
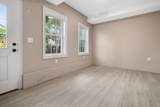
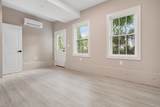
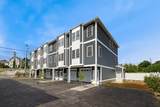
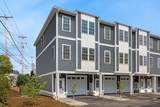
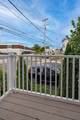
BRAND NEW TOWNHOUSE with 2025 flair! RARE FIND! This is the one you have been looking for! 3 beds, 3 baths, recess lighting, hardwood floors and lots of natural light are just some of the things that come with buying new. Main floor consists of a LR and DR open floor plan, beautiful kitchen with SS appliances, backsplash, Quartz counters, deck and full bath. Upstairs, 2 primary bedrooms, each with its own ensuite, glass shower doors and spa feel. A third bedroom in the lower level, 1 car garage, deeded off street parking, LOW HOA, close to all and all at a great price. Great location, new complex and off Broadway! Call for a showing and make this one your own!

Monthly Payment Calculator


The property listing data and information set forth herein were provided to MLS Property Information Network, Inc. from third party sources, including sellers, lessors and public records, and were compiled by MLS Property Information Network, Inc. The property listing data and information are for the personal, non commercial use of consumers having a good faith interest in purchasing or leasing listed properties of the type displayed to them and may not be used for any purpose other than to identify prospective properties which such consumers may have a good faith interest in purchasing or leasing. MLS Property Information Network, Inc. and its subscribers disclaim any and all representations and warranties as to the accuracy of the property listing data and information set forth herein. Data last updated 2026-10-06T11:04:17.913.
www.maloneypropertiesrealestate.com/homes/165976276
Print Image

8 Revere Street , #2 Revere, MA 02151

  • Price: $649,900
  • Status: Sold
  • On Site: Days
  • Updated: 41 min ago
  • MLS #: 73405708
3
Beds
3
Baths
0
½ Baths
N/A
Acres
1,600
SQFT
$0
$/SQFT
2025
Built
County:
Suffolk
Property Description
BRAND NEW TOWNHOUSE with 2025 flair! RARE FIND! This is the one you have been looking for! 3 beds, 3 baths, recess lighting, hardwood floors and lots of natural light are just some of the things that come with buying new. Main floor consists of a LR and DR open floor plan, beautiful kitchen with SS appliances, backsplash, Quartz counters, deck and full bath. Upstairs, 2 primary bedrooms, each with its own ensuite, glass shower doors and spa feel. A third bedroom in the lower level, 1 car garage, deeded off street parking, LOW HOA, close to all and all at a great price. Great location, new complex and off Broadway! Call for a showing and make this one your own!
Exterior Features

Attached Garage YN Yes Carport YN No Construction Materials Frame Covered Spaces 1 Entry Level 1 Exterior Features Deck Garage YN Yes Parking Features UnderGarage Door OpenerGarage Faces SideOff StreetDeeded Parking Total 2 Patio And Porch Features Deck Roof Shingle Spa YN No Structure Type Townhouse Waterfront Features Ocean1/2 to 1 Mile To BeachBeach Ownership(Public) Waterfront YN No

Interior Features

Appliances RangeDishwasherMicrowaveRefrigerator Basement Y Bedroom2 Features Bathroom - 3/4ClosetFlooring - HardwoodPaints & Finishes - Low VOC Bedroom2 Level Second Bedroom3 Features Flooring - Laminate Bedroom3 Level Basement Building Area Total 1600 Common Walls 2+ Common Walls Cooling Central AirIndividualUnit ControlDuctless Cooling YN Yes Cooling Zones 2 Dining Room Features Flooring - HardwoodWindow(s) - Bay/Bow/BoxPaints & Finishes - Low VOCRecessed Lighting Dining Room Level MainFirst Fireplace YN No Fireplaces Total 0 Flooring TileLaminateHardwood Heat Zones 2 Heating CentralIndividualUnit ControlPropane Heating YN Yes Kitchen Features Flooring - HardwoodCountertops - Stone/Granite/SolidDeck - ExteriorOpen FloorplanPaints & Finishes - Low VOCRecessed LightingStainless Steel Appliances Kitchen Level MainFirst Laundry Features Second FloorElectric Dryer HookupWasher Hookup Lead Paint None Living Room Features Flooring - HardwoodWindow(s) - Bay/Bow/BoxOpen FloorplanPaints & Finishes - Low VOCRecessed Lighting Living Room Level MainFirst Master Bathroom Features Yes Master Bedroom Features Bathroom - 3/4ClosetFlooring - HardwoodWindow(s) - Bay/Bow/BoxPaints & Finishes - Low VOC Master Bedroom Level Second Rooms Total 8

Property Features

Association Fee 150 Association Fee Frequency Monthly Association Fee Includes Insurance Community Features Public TransportationShoppingParkWalk/Jog TrailsMedical FacilityLaundromatHighway AccessHouse of WorshipMarinaPublic SchoolT-Station Complex Complete Yes Current Financing Conv Ins Disclosures 9 units for saleand price varies by unit placement. Seller to get CO before closing. LOW HOATBD exactly how much100-150 monthly is an estimate. Listing agent is related to seller. Electric 200+ Amp Service Home Warranty YN No Management No Management Pets Allowed Yes w/ Restrictions Property Sub Type Condominium Senior Community YN No Sewer Public Sewer Tax Annual Amount 0 Tax Year 2025 Unit Building 2 Utilities for Gas Rangefor Electric DryerWasher Hookup Water Source Public Year Built Details Actual Year Round Yes Zoning RB

Listing information © 2026 MLS Property Information Network. All information is deemed reliable but should be independently verified.
Listing provided courtesy of Jona Zepaj of Lyv Realty: 978-533-8000.


The property listing data and information set forth herein were provided to MLS Property Information Network, Inc. from third party sources, including sellers, lessors and public records, and were compiled by MLS Property Information Network, Inc. The property listing data and information are for the personal, non commercial use of consumers having a good faith interest in purchasing or leasing listed properties of the type displayed to them and may not be used for any purpose other than to identify prospective properties which such consumers may have a good faith interest in purchasing or leasing. MLS Property Information Network, Inc. and its subscribers disclaim any and all representations and warranties as to the accuracy of the property listing data and information set forth herein. Data last updated 2026-10-06T11:04:17.913.
 
https://bt-photos.global.ssl.fastly.net/mlspin/orig_boomver_2_73405708_2.jpg https://bt-photos.global.ssl.fastly.net/mlspin/orig_boomver_2_73405708_2.jpg https://bt-photos.global.ssl.fastly.net/mlspin/orig_boomver_2_73405708_2.jpg
Logo
Maloney Properties Real Estate Brokerage
27 Mica Lane 3rd Floor
Wellesley MA, 02481
Listing courtesy of Jona Zepaj of Lyv Realty.