Skip To Content

595 Revere Beach Pkwy , #21

Revere, MA 02151
  • $340,000
  • STATUS: Sold
  • MLS #: 73407520
Sold - 11/14/2025
$340,000
SOLD - 11/14/2025
  • 2
    BEDS
  • N/A
    ACRES
  • 2
    BATHS
  • 0
    1/2 BATHS
  • 959
    SQFT
  • $0
    $/SQFT
Type:
Condo
Built:
1976
County:

School Ratings & Info

Listing courtesy of Tammy Devito of Century 21 North East.

Description

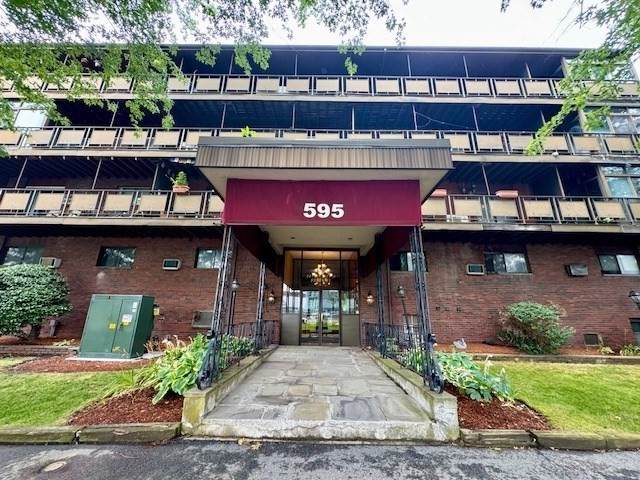
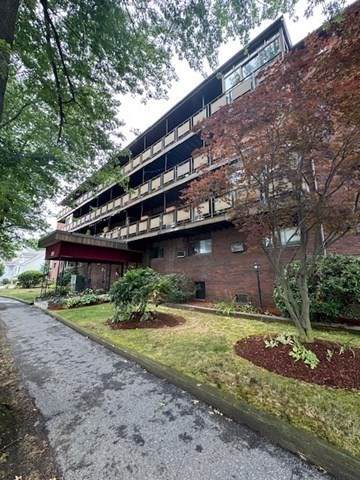
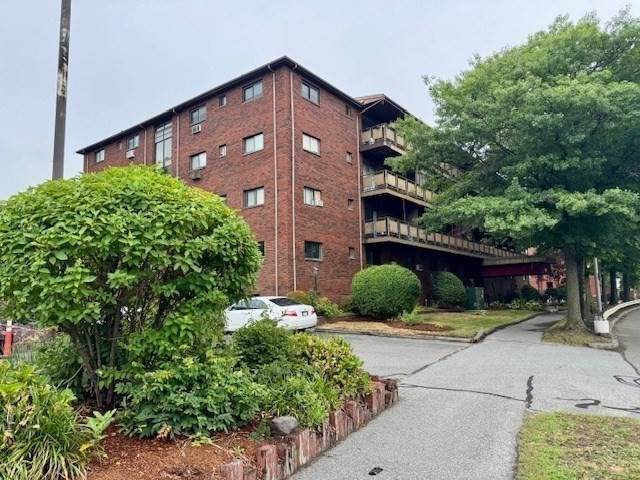
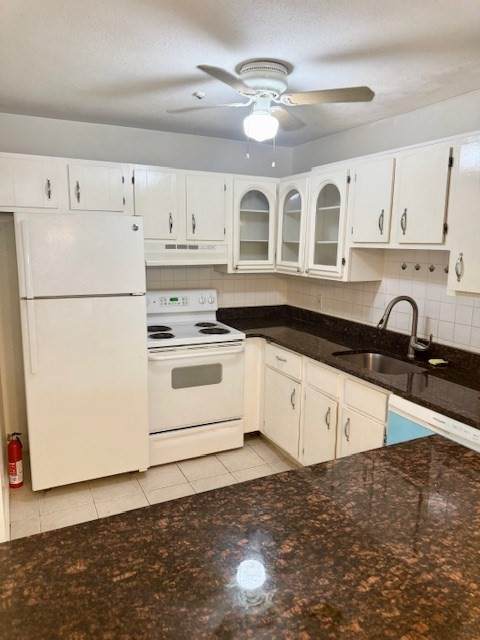
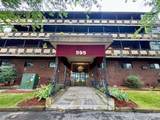
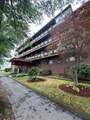
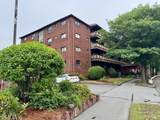
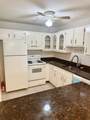
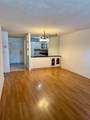
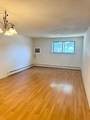
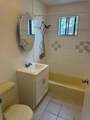
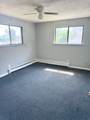
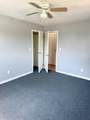
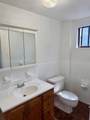
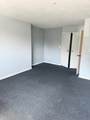
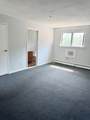
Opportunity knocks! Back on the market! Previous buyers financing fell through. 2 Bedroom, 2 Full Bath Condo, Open Concept 2nd Floor Corner Unit, Living Room Dining Room Combo, Built in Cabinet and Breakfast Nook, 1 Car Assigned Parking and Several Guest Spots, Extra Storage, Elevator, Close to Blue Line Beachmont Station. Near Beautiful Revere Beach, Shopping and Entertainment. Looking for Investment Property? This Unit was last Rented for $2800 a month.

Monthly Payment Calculator


The property listing data and information set forth herein were provided to MLS Property Information Network, Inc. from third party sources, including sellers, lessors and public records, and were compiled by MLS Property Information Network, Inc. The property listing data and information are for the personal, non commercial use of consumers having a good faith interest in purchasing or leasing listed properties of the type displayed to them and may not be used for any purpose other than to identify prospective properties which such consumers may have a good faith interest in purchasing or leasing. MLS Property Information Network, Inc. and its subscribers disclaim any and all representations and warranties as to the accuracy of the property listing data and information set forth herein. Data last updated 2026-10-14T00:03:49.48.
www.maloneypropertiesrealestate.com/homes/166128603
Print Image

595 Revere Beach Pkwy , #21 Revere, MA 02151

  • Price: $345,000
  • Status: Sold
  • On Site: Days
  • MLS #: 73407520
2
Beds
2
Baths
0
½ Baths
N/A
Acres
959
SQFT
$0
$/SQFT
1976
Built
County:
Suffolk
Property Description
Opportunity knocks! Back on the market! Previous buyers financing fell through. 2 Bedroom, 2 Full Bath Condo, Open Concept 2nd Floor Corner Unit, Living Room Dining Room Combo, Built in Cabinet and Breakfast Nook, 1 Car Assigned Parking and Several Guest Spots, Extra Storage, Elevator, Close to Blue Line Beachmont Station. Near Beautiful Revere Beach, Shopping and Entertainment. Looking for Investment Property? This Unit was last Rented for $2800 a month.
Exterior Features

Covered Spaces 0 Entry Level 2 Entry Location Unit Placement(Front) Garage YN No Open Parking YN Yes Parking Features Off StreetAssignedDeededGuestPaved Parking Total 1 Spa YN No Structure Type Rowhouse Waterfront Features 1/2 to 1 Mile To Beach Waterfront YN No

Interior Features

Appliances RangeDishwasherDisposalRefrigerator Basement N Bedroom2 Dimensions Length 12 Bedroom2 Dimensions Width 12 Bedroom2 Features Ceiling Fan(s)ClosetFlooring - Wall to Wall CarpetCable HookupHigh Speed Internet Hookup Bedroom2 Level Second Building Area Total 959 Common Walls Corner Cooling Wall Unit(s)DualUnit Control Cooling YN Yes Cooling Zones 2 Dining Room Features Ceiling Fan(s)Closet/Cabinets - Custom BuiltFlooring - LaminateOpen FloorplanLighting - Overhead Dining Room Level Second Fireplace YN No Fireplaces Total 0 Flooring TileCarpetWood Laminate Heat Zones 1 Heating BaseboardNatural GasUnit Control Heating YN Yes Interior Features Internet Available - Broadband Kitchen Features Ceiling Fan(s)Flooring - Stone/Ceramic TileCountertops - Upgraded Kitchen Level Second Laundry Features First FloorCommon AreaIn Building Lead Paint Unknown Living Room Dimensions Length 20 Living Room Dimensions Width 12 Living Room Features Flooring - LaminateCable HookupHigh Speed Internet HookupOpen Floorplan Living Room Level Second Master Bathroom Features Yes Master Bedroom Dimensions Length 20 Master Bedroom Dimensions Width 12 Master Bedroom Features Bathroom - FullCloset - LinenFlooring - Wall to Wall CarpetCable HookupHigh Speed Internet HookupCloset - Double Master Bedroom Level Second Rooms Total 4

Property Features

Association Amenities Hot WaterLaundryElevator(s)ClubroomStorage Association Fee 441 Association Fee Includes HeatGasWaterSewerInsuranceMaintenance StructureRoad MaintenanceMaintenance GroundsSnow RemovalTrash Building Name Ambassador North Community Features Public TransportationShoppingParkMedical FacilityHighway AccessHouse of WorshipPublic SchoolT-Station Current Financing Cash Electric Circuit Breakers Home Warranty YN No Listing Terms Contract Management Owner Association Other Equipment Intercom Property Sub Type Condominium Security Features Intercom Senior Community YN No Sewer Public Sewer Tax Annual Amount 2735 Tax Year 2025 Unit Building 21 Utilities for Electric Rangefor Electric Oven Water Source Public Year Built Details Approximate Zoning RB

Listing information © 2026 MLS Property Information Network. All information is deemed reliable but should be independently verified.
Listing provided courtesy of Tammy Devito of Century 21 North East: 978-535-6500.


The property listing data and information set forth herein were provided to MLS Property Information Network, Inc. from third party sources, including sellers, lessors and public records, and were compiled by MLS Property Information Network, Inc. The property listing data and information are for the personal, non commercial use of consumers having a good faith interest in purchasing or leasing listed properties of the type displayed to them and may not be used for any purpose other than to identify prospective properties which such consumers may have a good faith interest in purchasing or leasing. MLS Property Information Network, Inc. and its subscribers disclaim any and all representations and warranties as to the accuracy of the property listing data and information set forth herein. Data last updated 2026-10-14T00:03:49.48.
 
https://bt-photos.global.ssl.fastly.net/mlspin/orig_boomver_1_73407520_2.jpg https://bt-photos.global.ssl.fastly.net/mlspin/orig_boomver_1_73407520_2.jpg https://bt-photos.global.ssl.fastly.net/mlspin/orig_boomver_1_73407520_2.jpg
Logo
Maloney Properties Real Estate Brokerage
27 Mica Lane 3rd Floor
Wellesley MA, 02481
Listing courtesy of Tammy Devito of Century 21 North East.