








Skip To Content

269 Lake St , #5

Weymouth, MA 02189
  • $321,500
  • STATUS: Sold
  • MLS #: 73384965
Sold - 11/21/2025
$321,500
SOLD - 11/21/2025
  • 2
    BEDS
  • N/A
    ACRES
  • 1
    BATHS
  • 0
    1/2 BATHS
  • 954
    SQFT
  • $0
    $/SQFT
Neighborhood:
Type:
Condo
Built:
1975
County:

School Information

Elementary School:
Middle School:
High School:
Listing courtesy of James Danielson of Fathom Realty MA.

Description

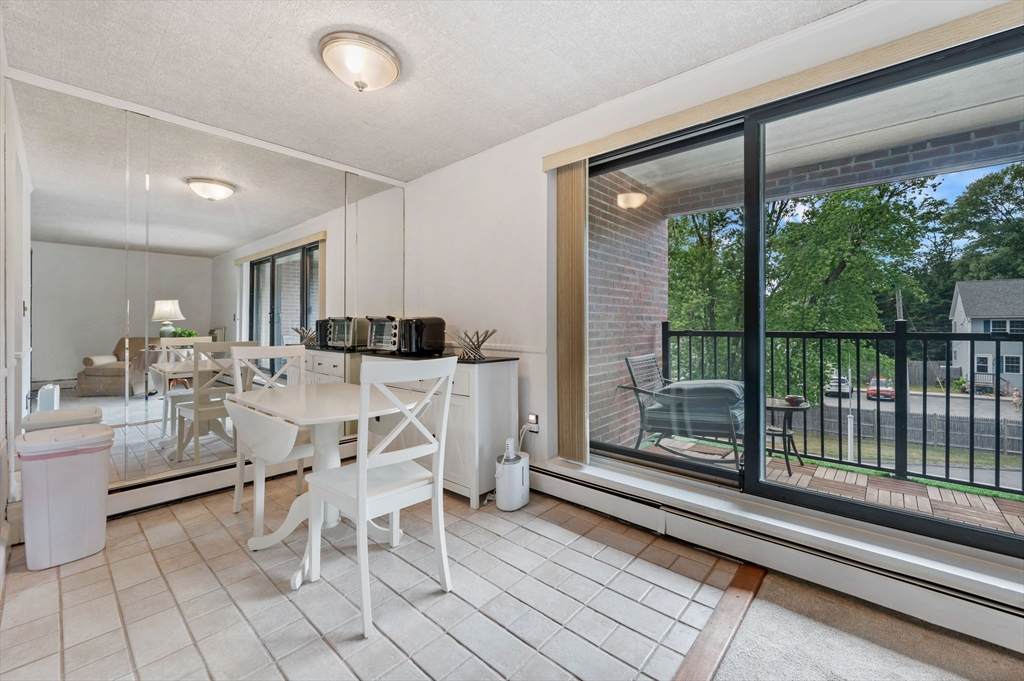
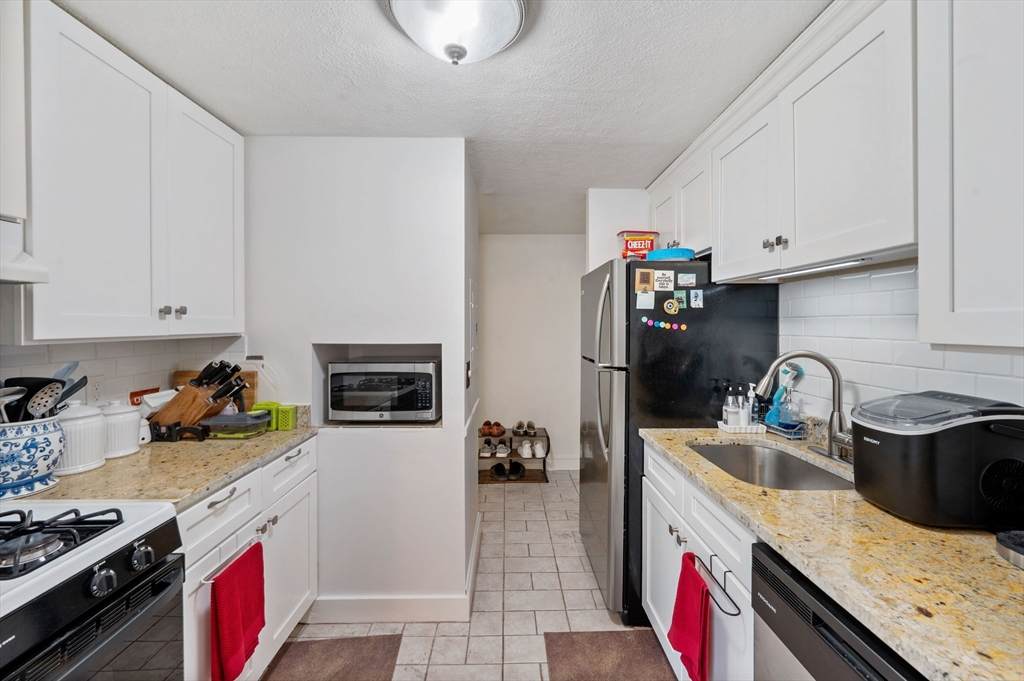
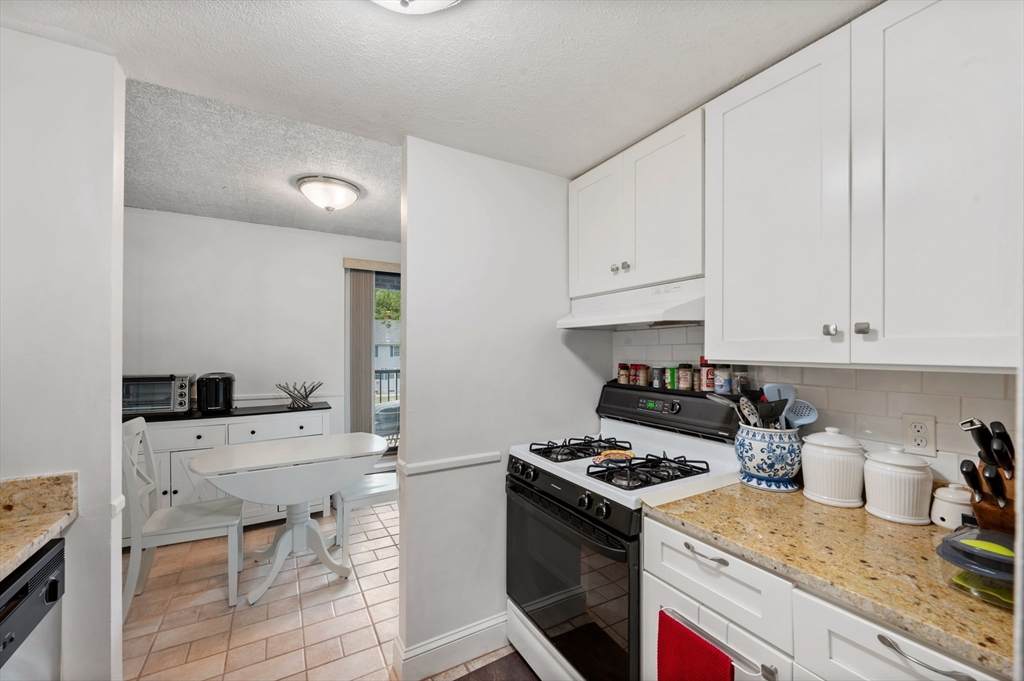
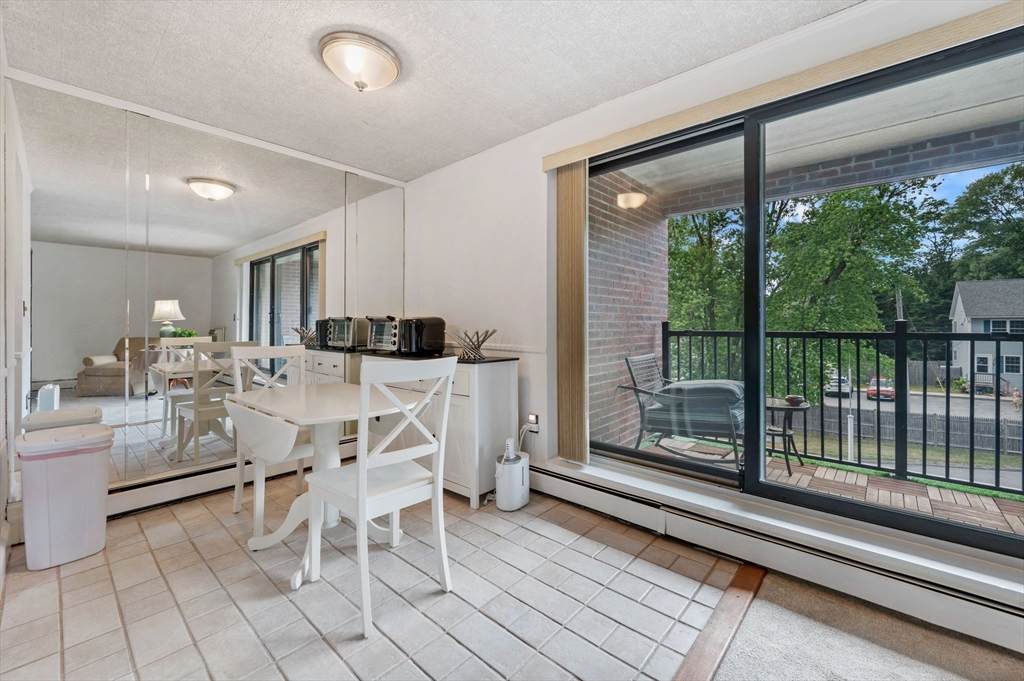
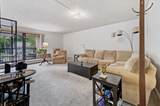
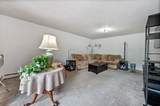
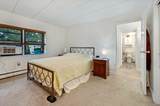
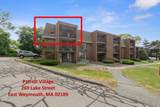
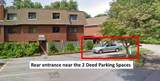
Top-Floor Comfort & Convenience in East Weymouth! Welcome to this beautifully maintained and well-laid-out 2-bedroom, 1-bathroom condominium in the heart of East Weymouth's Patriot Village. This bright and spacious 954 SqFt unit offers an open-concept layout with an inviting living room and kitchen combo with a private balcony, wall-to-wall carpeting in the bedrooms and living room, and newer Andersen windows and balcony glass doors. Enjoy the updated bathroom with modern finishes and stylish design. Both bedrooms offer excellent space and storage with generous closets. Includes two deeded parking spaces, all in a professionally managed, commuter-friendly community near shopping, highways, and public transportation. Whether you're a first-time buyer, investor, or downsizerthis home offers exceptional value, privacy, and convenience on the top floor. Pets-50 lb. limit with trustee and management approval. The condo was freshly painted white this July 2025!

Monthly Payment Calculator


The property listing data and information set forth herein were provided to MLS Property Information Network, Inc. from third party sources, including sellers, lessors and public records, and were compiled by MLS Property Information Network, Inc. The property listing data and information are for the personal, non commercial use of consumers having a good faith interest in purchasing or leasing listed properties of the type displayed to them and may not be used for any purpose other than to identify prospective properties which such consumers may have a good faith interest in purchasing or leasing. MLS Property Information Network, Inc. and its subscribers disclaim any and all representations and warranties as to the accuracy of the property listing data and information set forth herein. Data last updated 2026-10-14T00:03:49.48.
www.maloneypropertiesrealestate.com/homes/164695941
Print Image

269 Lake St , #5 Weymouth, MA 02189

  • Price: $330,000
  • Status: Sold
  • On Site: Days
  • MLS #: 73384965
2
Beds
1
Baths
0
½ Baths
N/A
Acres
954
SQFT
$0
$/SQFT
1975
Built
Neighborhood:
East Weymouth
County:
Norfolk
Area:
East Weymouth
Elementary School:
William Seach
Middle School:
Mariawestonchap
High School:
Weymouth High
Property Description
Top-Floor Comfort & Convenience in East Weymouth! Welcome to this beautifully maintained and well-laid-out 2-bedroom, 1-bathroom condominium in the heart of East Weymouth's Patriot Village. This bright and spacious 954 SqFt unit offers an open-concept layout with an inviting living room and kitchen combo with a private balcony, wall-to-wall carpeting in the bedrooms and living room, and newer Andersen windows and balcony glass doors. Enjoy the updated bathroom with modern finishes and stylish design. Both bedrooms offer excellent space and storage with generous closets. Includes two deeded parking spaces, all in a professionally managed, commuter-friendly community near shopping, highways, and public transportation. Whether you're a first-time buyer, investor, or downsizerthis home offers exceptional value, privacy, and convenience on the top floor. Pets-50 lb. limit with trustee and management approval. The condo was freshly painted white this July 2025!
Exterior Features

Construction Materials Frame Covered Spaces 0 Entry Level 3 Entry Location Unit Placement(FrontBack) Exterior Features Balcony Garage YN No Parking Features DeededGuest Parking Total 2 Roof Shingle Spa YN No Structure Type Low-Rise Waterfront Features Beach AccessLake/PondWalk to3/10 to 1/2 Mile To BeachBeach Ownership(Public) Waterfront YN No

Interior Features

Appliances RangeDishwasherDisposalMicrowaveRefrigerator Basement N Bedroom2 Features Flooring - Wall to Wall CarpetCloset - Double Bedroom2 Level First Building Area Total 954 Common Walls No One AboveEnd UnitCorner Cooling Window Unit(s)None Cooling YN No Dining Room Features Flooring - Stone/Ceramic TileBalcony - ExteriorOpen FloorplanSliderLighting - Overhead Dining Room Level First Fireplace YN No Fireplaces Total 0 Flooring TileCarpet Heating BaseboardNatural Gas Heating YN Yes Kitchen Features Flooring - Stone/Ceramic TileCountertops - Stone/Granite/SolidGas Stove Kitchen Level First Laundry Features In BasementIn Building Lead Paint Unknown Living Room Features Flooring - Wall to Wall CarpetBalcony - ExteriorCable HookupOpen FloorplanSliderLighting - OverheadCloset - Double Living Room Level First Master Bedroom Features Flooring - Wall to Wall CarpetCloset - Double Master Bedroom Level First Rooms Total 4

Property Features

Association Amenities Hot WaterLaundry Association Fee 500 Association Fee Frequency Monthly Association Fee Includes HeatGasWaterSewerInsuranceMaintenance StructureRoad MaintenanceMaintenance GroundsSnow RemovalTrashReserve Funds Building Name Patriot Village Community Features Public TransportationShoppingPoolTennis Court(s)ParkWalk/Jog TrailsGolfMedical FacilityLaundromatBike PathHighway AccessHouse of WorshipPrivate SchoolPublic SchoolT-Station Complex Complete Yes Contingency Pending P&S Current Financing Conv. Fixed Disclosures The balcony is about 4ft x 12ft and not included in the square footage of 954 SqFt. Home Warranty YN No Management Professional - Off Site Other Equipment Intercom Pets Allowed Yes w/ Restrictions Property Sub Type Condominium Security Features Intercom Senior Community YN No Sewer Public Sewer Tax Annual Amount 2957 Tax Year 2025 Unit Building 5 Utilities for Gas Range Water Source Public Year Built Details Actual Year Round Yes Zoning RES

Listing information © 2026 MLS Property Information Network. All information is deemed reliable but should be independently verified.
Listing provided courtesy of James Danielson of Fathom Realty MA: 888-455-6040.


The property listing data and information set forth herein were provided to MLS Property Information Network, Inc. from third party sources, including sellers, lessors and public records, and were compiled by MLS Property Information Network, Inc. The property listing data and information are for the personal, non commercial use of consumers having a good faith interest in purchasing or leasing listed properties of the type displayed to them and may not be used for any purpose other than to identify prospective properties which such consumers may have a good faith interest in purchasing or leasing. MLS Property Information Network, Inc. and its subscribers disclaim any and all representations and warranties as to the accuracy of the property listing data and information set forth herein. Data last updated 2026-10-14T00:03:49.48.
 
https://bt-photos.global.ssl.fastly.net/mlspin/orig_boomver_2_73384965_2.jpg https://bt-photos.global.ssl.fastly.net/mlspin/orig_boomver_2_73384965_2.jpg https://bt-photos.global.ssl.fastly.net/mlspin/orig_boomver_2_73384965_2.jpg
Logo
Maloney Properties Real Estate Brokerage
27 Mica Lane 3rd Floor
Wellesley MA, 02481
Listing courtesy of James Danielson of Fathom Realty MA.