
















Skip To Content

23 Piedmont Street , #23

Boston, MA 02116
  • $2,900,000
  • STATUS: Sold
  • MLS #: 73370099
Sold - 11/24/2025
$2,900,000
SOLD - 11/24/2025
  • 3
    BEDS
  • N/A
    ACRES
  • 3
    BATHS
  • 1
    1/2 BATHS
  • 2,957
    SQFT
  • $0
    $/SQFT
Neighborhood:
Type:
Condo
Built:
2015
County:
Area:

School Ratings & Info

Listing courtesy of Paul Whaley / Charlie Ring Team of Coldwell Banker Realty - Boston.

Description

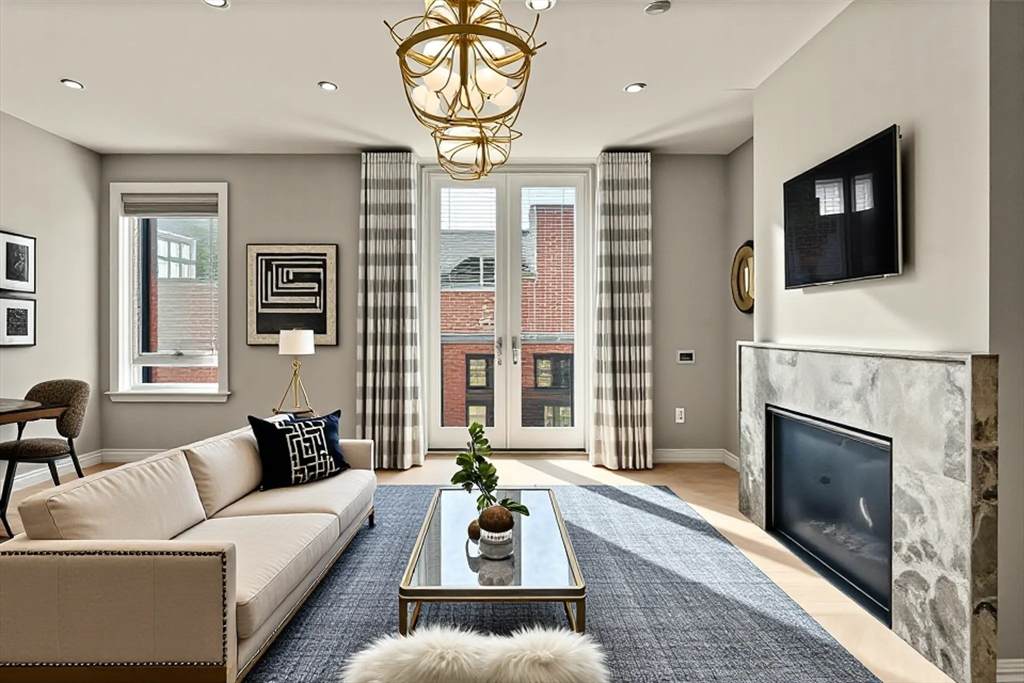
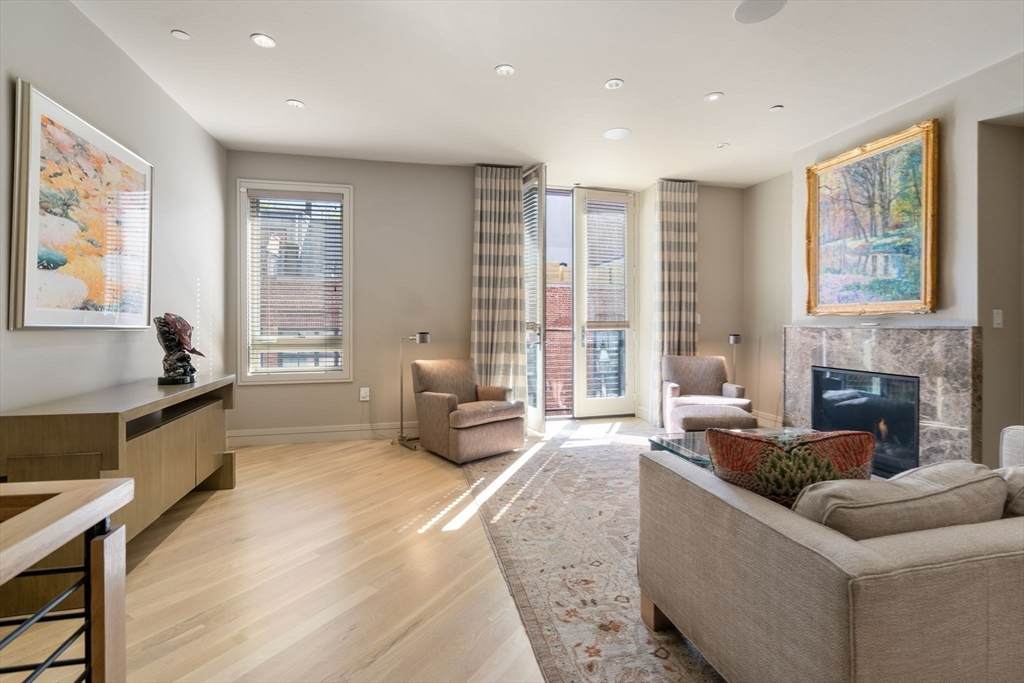
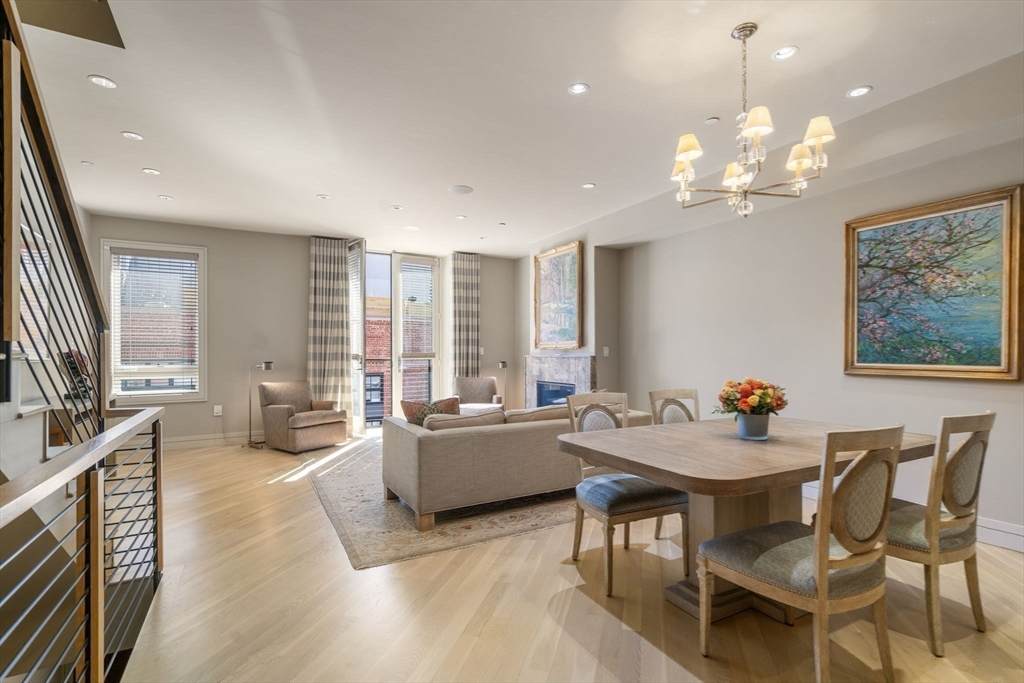
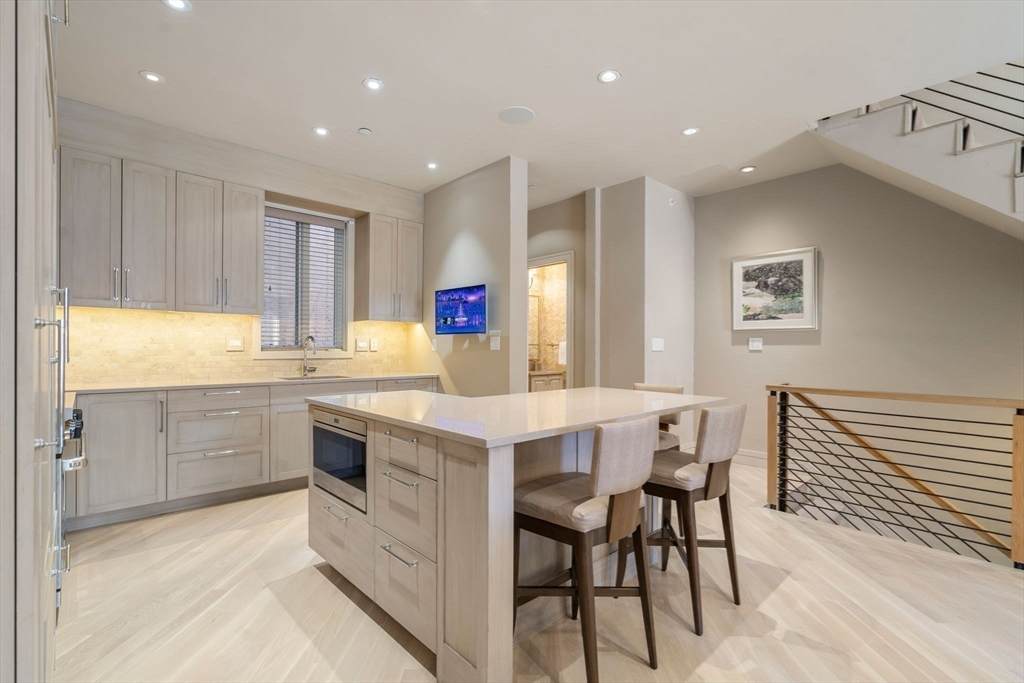
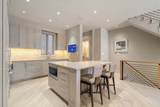
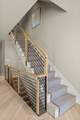
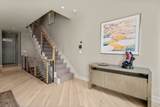
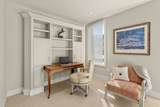
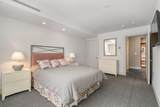
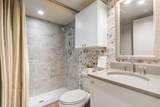
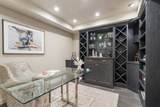
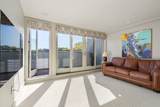
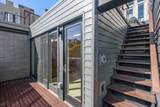
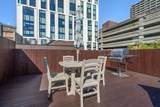
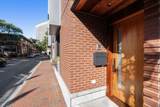
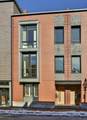
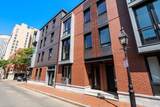
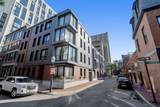
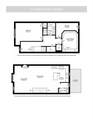
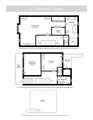
Exceptional 3+ bed, 3.5 bath luxury townhouse in Boston's charming Bay Village offering nearly 3,000 sq ft of refined living. Enter through a sleek foyer with a private home office and versatile in-law suite. The main level features soaring ceilings, a gas fireplace, and expansive south-facing windows that fill the space with natural light. A chef's kitchen boasts custom cabinetry, a large island, and premium Wolf, Sub-Zero, and Miele appliances. The primary suite includes a sitting area or second office, walk-in closets, and a spa-inspired bath with double vanities. Upstairs, a guest suite and flex room open to a full staircase leading to a 600 sq ft private mahogany roof deck with panoramic skyline views. Direct elevator access to a 2-car tandem garage completes this rare offering-ideally located near Back Bay, the South End, public transportation, fine dining, and green spaces. Select photos have been Virtually Staged.

Monthly Payment Calculator


The property listing data and information set forth herein were provided to MLS Property Information Network, Inc. from third party sources, including sellers, lessors and public records, and were compiled by MLS Property Information Network, Inc. The property listing data and information are for the personal, non commercial use of consumers having a good faith interest in purchasing or leasing listed properties of the type displayed to them and may not be used for any purpose other than to identify prospective properties which such consumers may have a good faith interest in purchasing or leasing. MLS Property Information Network, Inc. and its subscribers disclaim any and all representations and warranties as to the accuracy of the property listing data and information set forth herein. Data last updated 2026-10-06T11:04:17.913.
www.maloneypropertiesrealestate.com/homes/163391875
Print Image

23 Piedmont Street , #23 Boston, MA 02116

  • Price: $2,995,000
  • Status: Sold
  • On Site: Days
  • Updated: 64 min ago
  • MLS #: 73370099
3
Beds
3
Baths
1
½ Baths
N/A
Acres
2,957
SQFT
$0
$/SQFT
2015
Built
Neighborhood:
South End
County:
Suffolk
Area:
South End
Property Description
Exceptional 3+ bed, 3.5 bath luxury townhouse in Boston's charming Bay Village offering nearly 3,000 sq ft of refined living. Enter through a sleek foyer with a private home office and versatile in-law suite. The main level features soaring ceilings, a gas fireplace, and expansive south-facing windows that fill the space with natural light. A chef's kitchen boasts custom cabinetry, a large island, and premium Wolf, Sub-Zero, and Miele appliances. The primary suite includes a sitting area or second office, walk-in closets, and a spa-inspired bath with double vanities. Upstairs, a guest suite and flex room open to a full staircase leading to a 600 sq ft private mahogany roof deck with panoramic skyline views. Direct elevator access to a 2-car tandem garage completes this rare offering-ideally located near Back Bay, the South End, public transportation, fine dining, and green spaces. Select photos have been Virtually Staged.
Exterior Features

Attached Garage YN Yes Carport YN No Construction Materials FrameBrickCement Board Covered Spaces 2 Entry Level 1 Exterior Features PorchDeck - RoofCovered Patio/DeckBalcony Garage YN Yes Parking Features AttachedUnderGarage Door OpenerDeededOff StreetTandem Parking Total 2 Patio And Porch Features PorchDeck - RoofCovered Roof Rubber Spa YN No Structure Type Townhouse Waterfront YN No

Interior Features

Appliances DisposalMicrowaveRangeWasherDryerENERGY STAR Qualified RefrigeratorENERGY STAR Qualified DishwasherRange Hood Basement N Bedroom2 Dimensions Length 13 Bedroom2 Dimensions Width 11 Bedroom2 Features Bathroom - FullClosetFlooring - Wall to Wall CarpetWindow(s) - Bay/Bow/Box Bedroom2 Level First Bedroom3 Dimensions Length 17 Bedroom3 Dimensions Width 11 Bedroom3 Features Bathroom - FullClosetFlooring - Wall to Wall CarpetWindow(s) - Bay/Bow/Box Bedroom3 Level Fourth Floor Building Area Total 2957 Cooling Central Air Cooling YN Yes Cooling Zones 4 Dining Room Dimensions Length 13 Dining Room Dimensions Width 14 Dining Room Features Flooring - Hardwood Dining Room Level MainSecond Door Features Insulated DoorsFrench Doors Family Room Dimensions Length 11 Family Room Dimensions Width 14 Family Room Features Flooring - HardwoodWindow(s) - Bay/Bow/BoxBalcony / DeckSlider Family Room Level Fourth Floor Fireplace YN Yes Fireplaces Total 1 Flooring WoodTileMarbleHardwoodFlooring - Stone/Ceramic Tile Heat Zones 4 Heating CentralForced AirHydro Air Heating YN Yes Interior Features Closet/Cabinets - Custom BuiltWalk-In Closet(s)Home OfficeFinish - Sheetrock Kitchen Dimensions Length 11 Kitchen Dimensions Width 11 Kitchen Features Bathroom - HalfWindow(s) - Bay/Bow/BoxBalcony / DeckCountertops - Stone/Granite/SolidBreakfast Bar / NookRecessed LightingStainless Steel AppliancesGas Stove Kitchen Level MainSecond Laundry Features Third Floor Lead Paint Unknown Living Room Dimensions Length 12 Living Room Dimensions Width 18 Living Room Features Flooring - HardwoodWindow(s) - Bay/Bow/BoxFrench DoorsOpen FloorplanRecessed Lighting Living Room Level MainSecond Master Bathroom Features Yes Master Bedroom Dimensions Length 20 Master Bedroom Dimensions Width 18 Master Bedroom Features Bathroom - Double Vanity/SinkWalk-In Closet(s)ClosetCloset/Cabinets - Custom BuiltFlooring - Wall to Wall CarpetDressing Room Master Bedroom Level Third Office Dimensions Length 10 Office Dimensions Width 13 Office Features Closet/Cabinets - Custom BuiltFlooring - Stone/Ceramic Tile Office Level First Rooms Total 8 Window Features Insulated Windows

Property Features

Association Amenities Elevator(s) Association Fee 1374.68 Association Fee Frequency Monthly Association Fee Includes WaterSewerInsuranceMaintenance StructureMaintenance GroundsSnow RemovalTrash Community Features Public TransportationShoppingParkBike PathHighway AccessT-Station Complex Complete Yes Current Financing Cash Disclosures 23 Piedmont is part of an 8 unit association--monthly condo fee of $1374.68. FY2025 taxes are with the residential exemption. Separate tax bills for garage spaces of $130.80 each per quarter. Electric 110 Volts Green Energy Efficient Thermostat Home Warranty YN No Management Professional - Off Site Other Equipment Intercom Pets Allowed Yes Property Sub Type Condominium Security Features Intercom Senior Community YN No Sewer Public Sewer Tax Annual Amount 39180.22 Tax Year 2026 Unit Building 23 Utilities for Gas Rangefor Electric Rangefor Gas Oven Water Source Public Year Built Details Actual Year Round Yes Zoning CD

Listing information © 2026 MLS Property Information Network. All information is deemed reliable but should be independently verified.
Listing provided courtesy of Paul Whaley / Charlie Ring Team of Coldwell Banker Realty - Boston: 617-266-4430.


The property listing data and information set forth herein were provided to MLS Property Information Network, Inc. from third party sources, including sellers, lessors and public records, and were compiled by MLS Property Information Network, Inc. The property listing data and information are for the personal, non commercial use of consumers having a good faith interest in purchasing or leasing listed properties of the type displayed to them and may not be used for any purpose other than to identify prospective properties which such consumers may have a good faith interest in purchasing or leasing. MLS Property Information Network, Inc. and its subscribers disclaim any and all representations and warranties as to the accuracy of the property listing data and information set forth herein. Data last updated 2026-10-06T11:04:17.913.
 
https://bt-photos.global.ssl.fastly.net/mlspin/orig_boomver_4_73370099_2.jpg https://bt-photos.global.ssl.fastly.net/mlspin/orig_boomver_4_73370099_2.jpg https://bt-photos.global.ssl.fastly.net/mlspin/orig_boomver_4_73370099_2.jpg
Logo
Maloney Properties Real Estate Brokerage
27 Mica Lane 3rd Floor
Wellesley MA, 02481
Listing courtesy of Paul Whaley / Charlie Ring Team of Coldwell Banker Realty - Boston.